Site & access
Building location, delivery access, grading, and drainage.
A workshop for your next project. A garage for your equipment. A building that puts your property to work. Let’s build the space you actually need.
Request a post-frame quote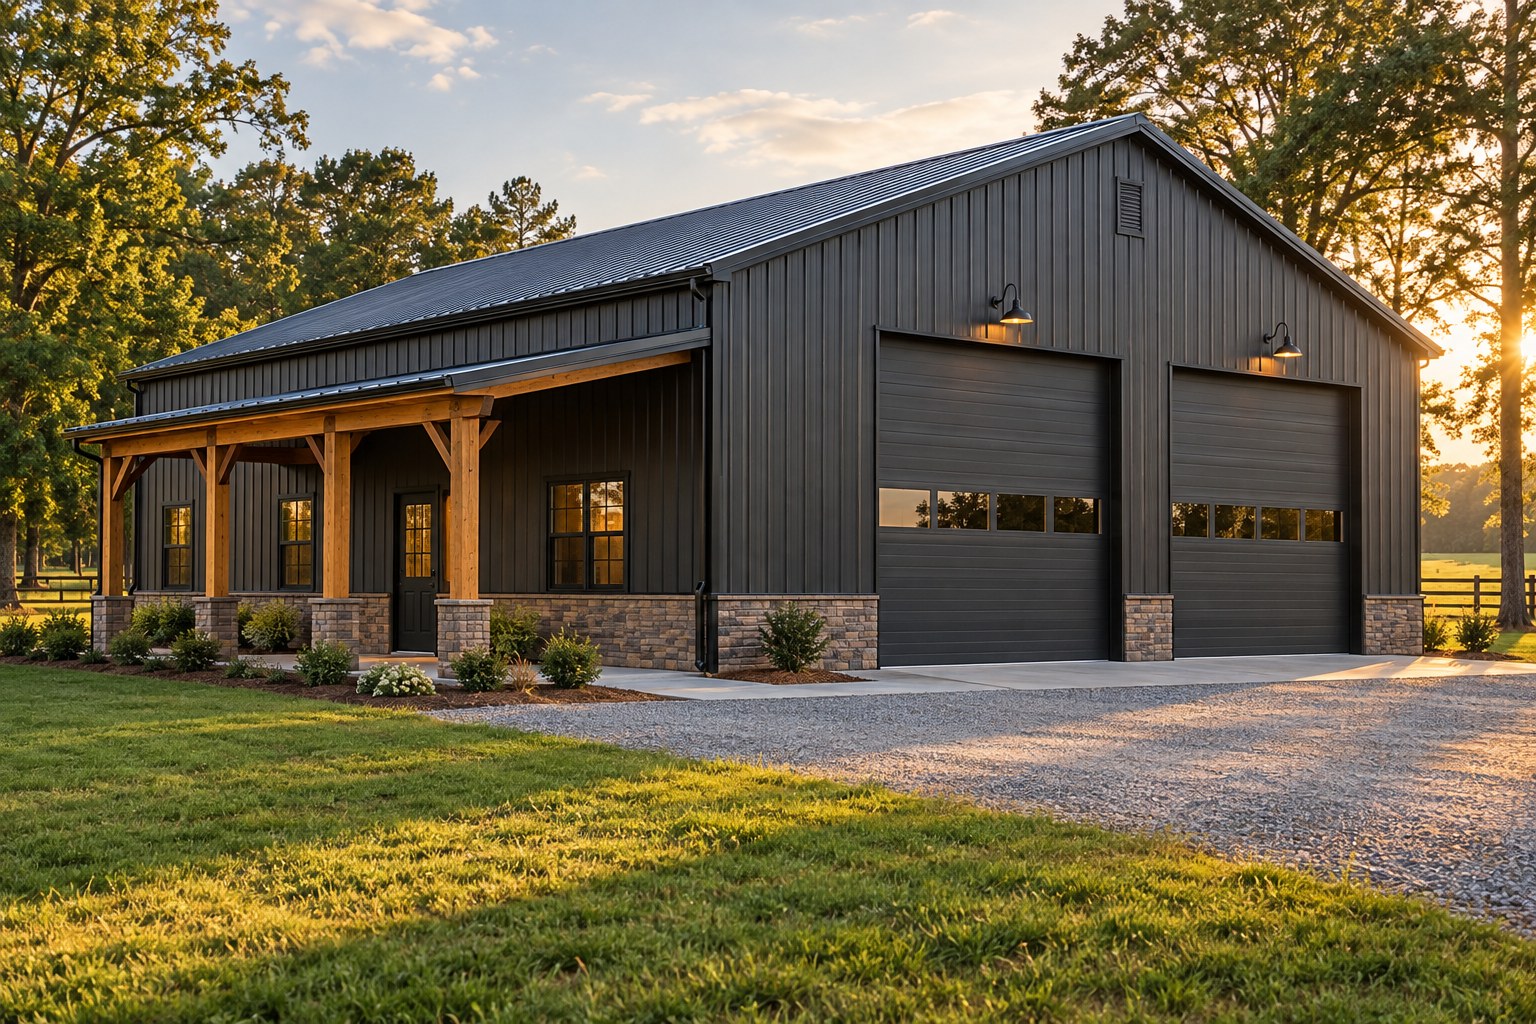
Post-frame construction offers a flexible way to create larger working and storage spaces. We start with the building’s use, dimensions, access, and site conditions, then define the work needed to get it built.
Plan for vehicles, workbenches, storage, and room to move.
Door openings, height, and access suited to what you need to store.
Shelter and working space planned around your property’s needs.
The building and the site need to work together. We review these details before preparing your proposal.
Building location, delivery access, grading, and drainage.
Foundation approach and concrete work suited to the design and use.
Building dimensions, framing, roofing, siding, and openings.
Choose the shell, doors, and interior scope you need now.
Every property and project is different. Your proposal will define what’s included.
Send your project address, intended building use, approximate width and length, desired height, and door requirements. Plans or reference photos help define the scope.
Yes, site preparation and concrete can be considered as part of the proposed scope. The final quote depends on the site, access, and building design.
We review permitting and engineering needs during project planning. Your written proposal will identify responsibilities, required documents, and any associated costs.
Tell us what you want to build, where it will go, and how you plan to use it.
Request a quoteIllustrative project concept. This image is not a completed Stonehenge project or a specific manufacturer’s model.