Field dimensions
Review total rise, run, openings, landings, and available space.
Custom handrails, metal stairs, and spiral staircases built around your space. Bring us your plans or an idea, and we’ll work through the dimensions, details, and finish.
Request a fabrication quote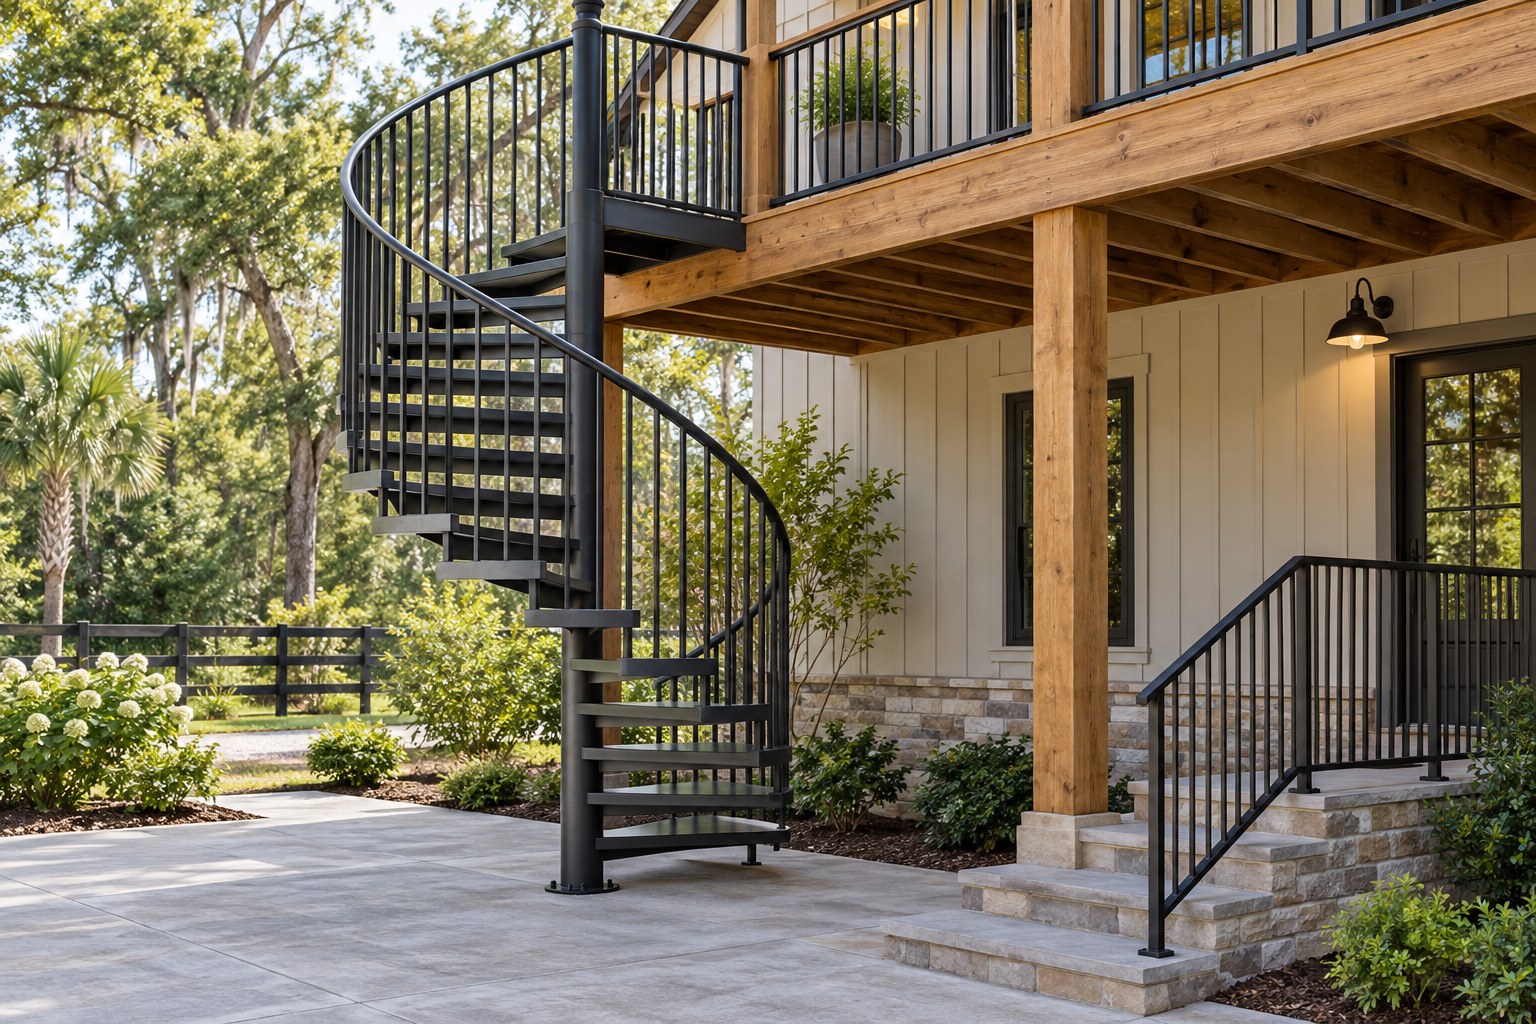
A railing should fit the stairs. A stair should fit the building. We plan the fabrication around the actual dimensions, attachment points, intended use, and look you want.
Straight runs, landings, porch rails, and stair handrails with a coordinated design.
Fabricated stair assemblies, treads, landings, and railings for your project.
A compact stair solution with a defined footprint, rise, and finish, reviewed for its intended use.
The right fit comes from working through the details before fabrication begins.
Review total rise, run, openings, landings, and available space.
Define the rail layout, stair configuration, materials, and attachment points.
Discuss paint, powder coating, and other suitable finishes for the location and exposure.
Plan transport, site access, setting, and the work needed to install the assembly.
Every property and project is different. Your proposal will define what’s included.
Send clear photos, measurements, and any drawings you have. We’ll review the style, materials, and connections and confirm what can be matched or adapted.
Share the available footprint, floor-to-floor height, opening dimensions, and intended use. We’ll review fit and any applicable design or approval requirements before proposing a spiral stair.
Powder coating and other finish options can be included in the proposed scope. Material preparation, color, exposure, and handling are reviewed before pricing.
Start with the project location, photos or drawings, approximate dimensions, desired finish, and whether you need fabrication only or installation too. Final measurements may be needed before fabrication.
We review the project’s use and any required design documents during planning. Your proposal will identify engineering, approvals, and installation responsibilities where applicable.
Share the location, photos or plans, and what you want to build. We’ll help define the next steps.
Request a quoteIllustrative project concept. This image is not a completed Stonehenge project or a specific manufacturer’s model.