Layout & footprint
Make room for seating, grilling, traffic, and access to the house.
Make room for morning coffee, family dinners, and a quiet evening outdoors. A deck should fit your home, your yard, and the way you want to use it.
Request a deck quote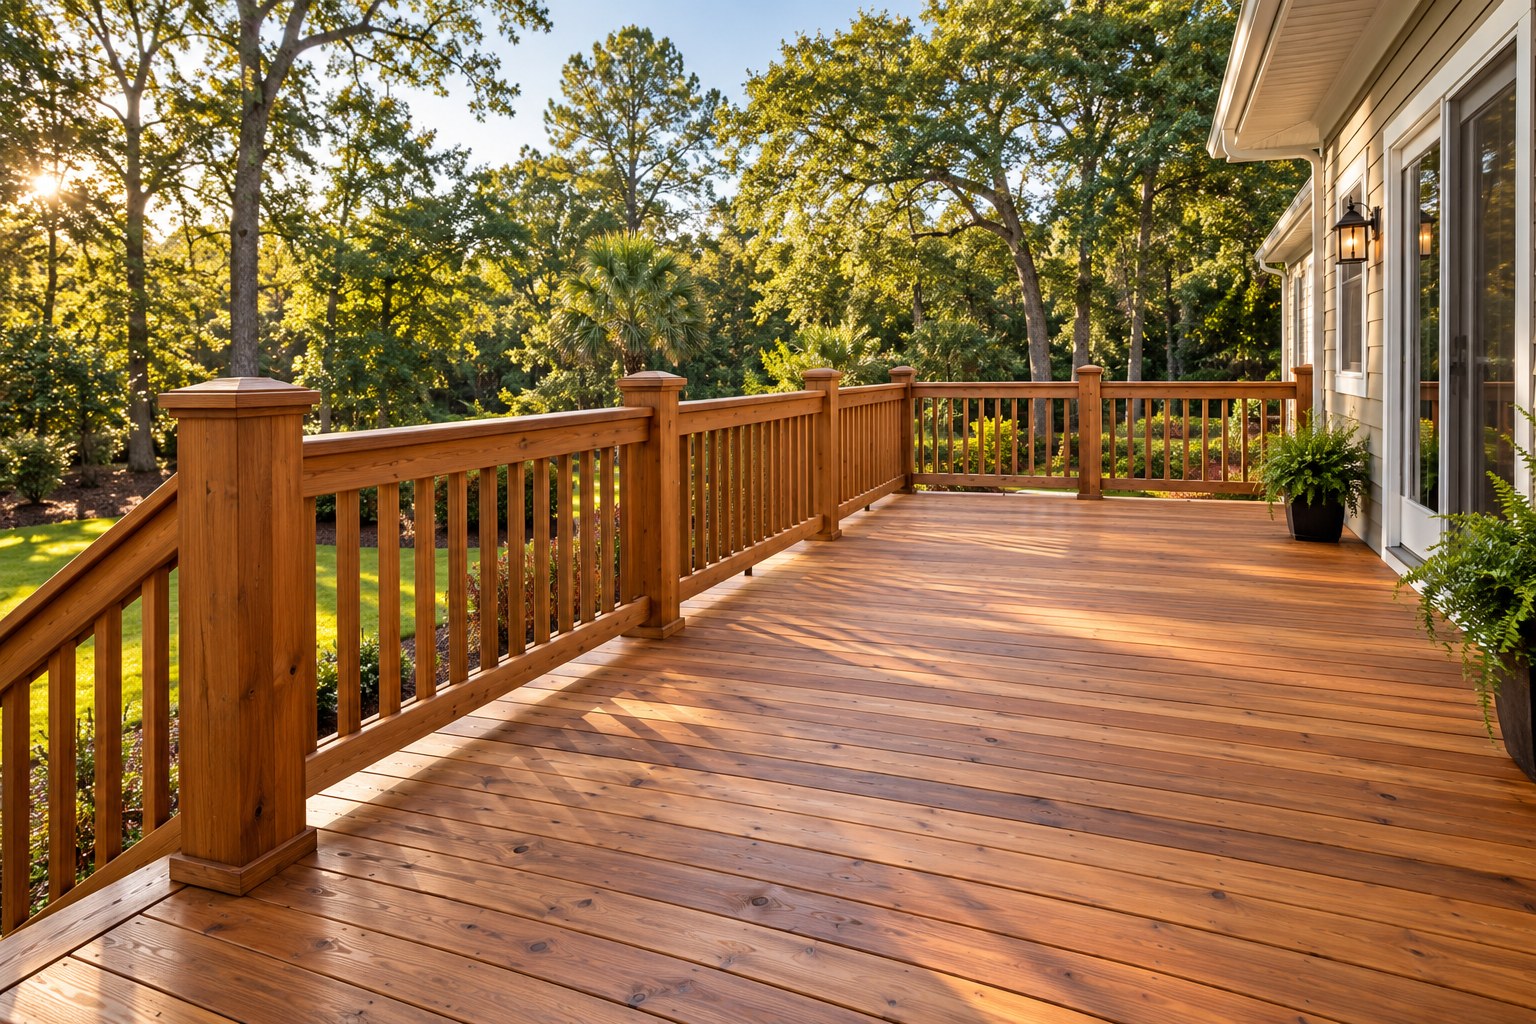
Whether you’re starting fresh or replacing an aging deck, we work through the layout, materials, access, and structural needs before defining the build.
Create an outdoor space with the right footprint, height, and access.
Rework an existing deck with a clear plan for removal and rebuilding.
Connect the deck to your yard and finish the edges with a coordinated design.
Comfort, layout, and structure all deserve a place in the plan.
Make room for seating, grilling, traffic, and access to the house.
Discuss wood and composite options, appearance, and maintenance.
Plan footings, framing, and attachment around site and design requirements.
Choose a layout and finish suited to the deck height and use.
Every property and project is different. Your proposal will define what’s included.
Wood and composite offer different upfront costs, appearance, and maintenance needs. We’ll review material options with you and price the selected scope.
Yes, replacement projects can include removal and reconstruction. Existing footings and framing need review before any reuse is included in the scope.
Share your address, approximate deck dimensions, height above the ground, material preference, and a few photos of the house and yard. Let us know whether you need stairs or removal of an existing deck.
Share the space you have and the deck you’d like to build.
Request a quoteIllustrative project concept. This image is not a completed Stonehenge project or a specific manufacturer’s model.